
Budget & scope · 3 MIN READ
What Goes Into the Cost of a Dock or Shoreline Project?
By AquaLife Construction · Updated
Two waterfront estimates can show similar square footage and still describe very different jobs. A useful comparison covers everything needed before the crew arrives, during construction and after installation. Start with the scope, then compare the price.
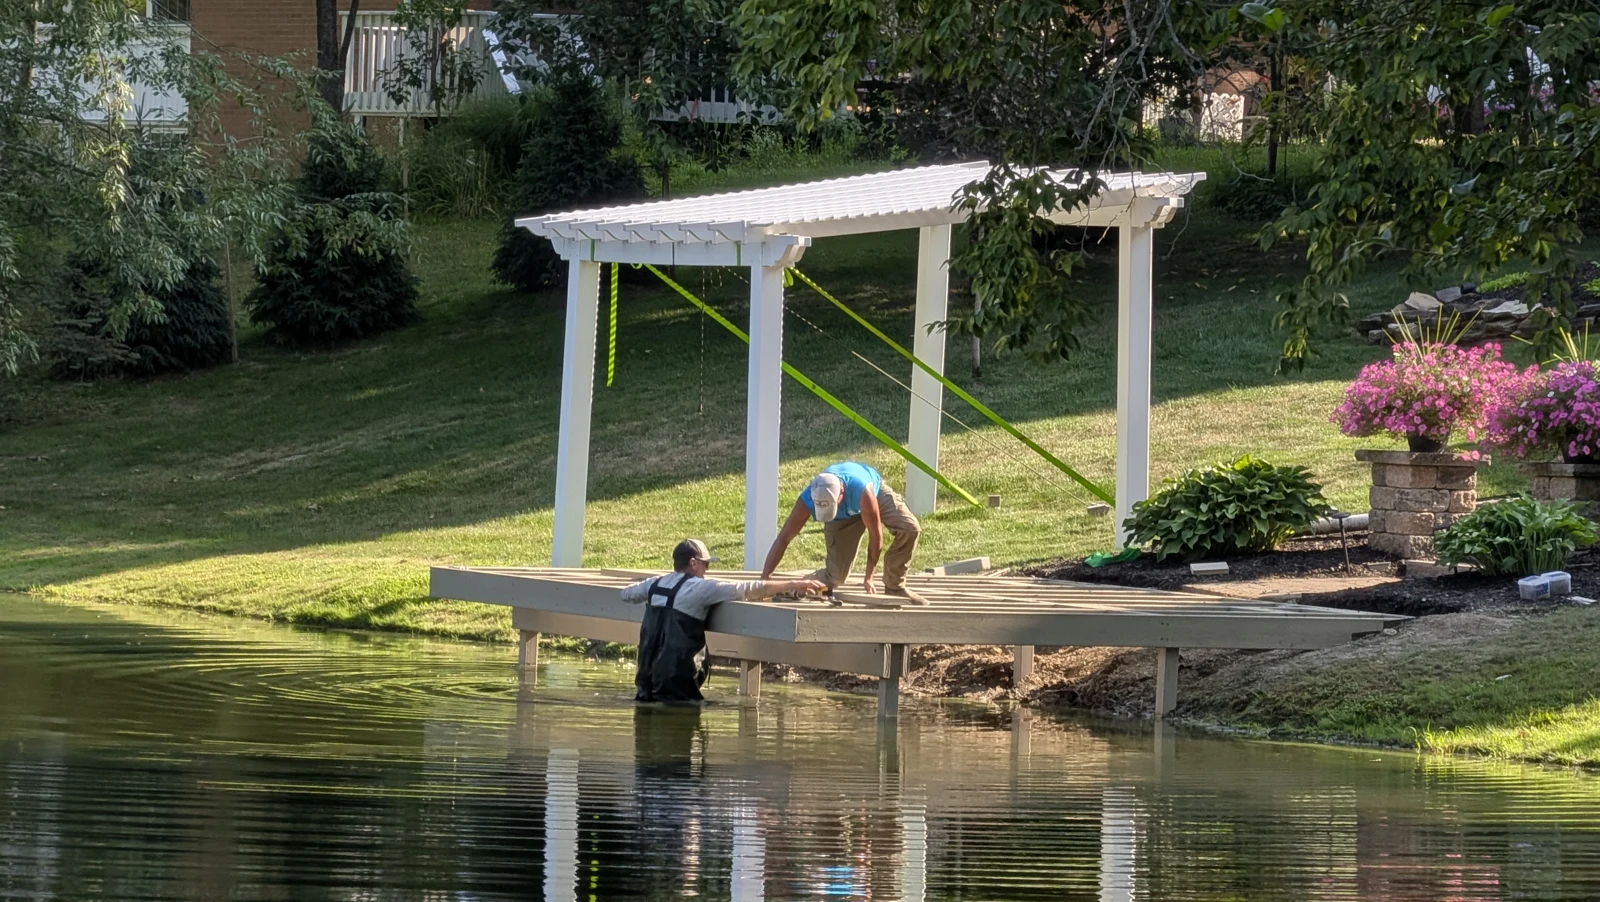
Before construction: define the job
The plan should identify the layout, materials, intended uses and what happens to the existing dock or shoreline. Measurements, access planning and responsibilities for approvals belong here. A quote for decking alone is different from replacing foundations, framing and decking together.
At a sloped property, moving materials from the driveway to the water can be a significant part of the job. Narrow gates, mature landscaping and limited staging space may change the equipment or handling needed. Share access photos early so the proposal reflects the real route.
Compare these items side by side
Swipe the table to compare all columns.
| Part of the proposal | What to clarify |
|---|---|
| Existing structures | Removal, disposal, reuse and the limits of any condition assessment. |
| Structure and materials | Specified decking, framing, foundations, flotation and connection hardware. |
| Access and equipment | Delivery point, handling to the water, staging and property protection. |
| Shoreline work | Drainage, bank preparation, wall ends and transitions to adjoining structures. |
| Approvals and changes | Who obtains approvals and how changed or unexpected work is authorized. |
| Completion | Cleanup, restoration, handover and any agreed follow-up. |
| Seasonal work | Whether removal, storage, reinstallation and maintenance are included or separate. |
During construction: the site still matters
Waterfront work brings together land, water and an existing property. Foundation conditions, hidden deterioration and access limitations can affect a plan. Ask how the contractor will document an unexpected condition, explain the options and agree on any cost change before proceeding.
Compare the complete assembly. A premium surface board does not tell you how the structure beneath it is built, and a low material price does not include every task needed for installation. The written scope should make those differences visible.
After installation: include the cost of ownership
Ask what cleaning, inspection, seasonal handling and replacement parts the chosen system needs. Decide which tasks you will handle and which you want quoted as a service. Easy access to connections and serviceable parts can matter long after the first summer.
Keep product warranties and construction terms separate when comparing coverage. Ask what each covers, who handles a claim and what maintenance records are useful. Warranty length alone is not a prediction of service life.
Repair, phase the work or replace?
Describe what is actually wrong with the current setup: damaged decking, difficult boarding, a failing shore edge or too little usable space. A condition assessment can help distinguish an isolated repair from work that depends on replacing underlying structure.
If the budget calls for phases, plan the final layout first. For example, preserve the access and connections needed for a later kayak launch rather than filling that space with a permanent feature. Ask which work must happen together and which additions can reasonably wait.
See what a complete shoreline scope looks like
The Long Lake Shoreline project brings a seawall, dock and restored bank into one waterfront. Its photos show why a shoreline proposal needs to address the transitions as well as the main structure. The project is an example of scope, not a price benchmark for a different property.
Get a more useful first estimate
- Share the location, wide site photos and the problem you want the project to solve.
- Identify essential uses, preferred materials and any work you want phased.
- Include the construction access route and what should remain protected.
- Ask for inclusions, exclusions, change procedures and completion responsibilities in writing.