Room to unwind.
Seating and gathering space give you a reason to stay a little longer.
 Start a project
 WAVE ARMOR FLOATING DOCK SYSTEMS
Morning coffee. An afternoon on the boat. One more sunset. Let’s make room for the moments that bring you to the water.
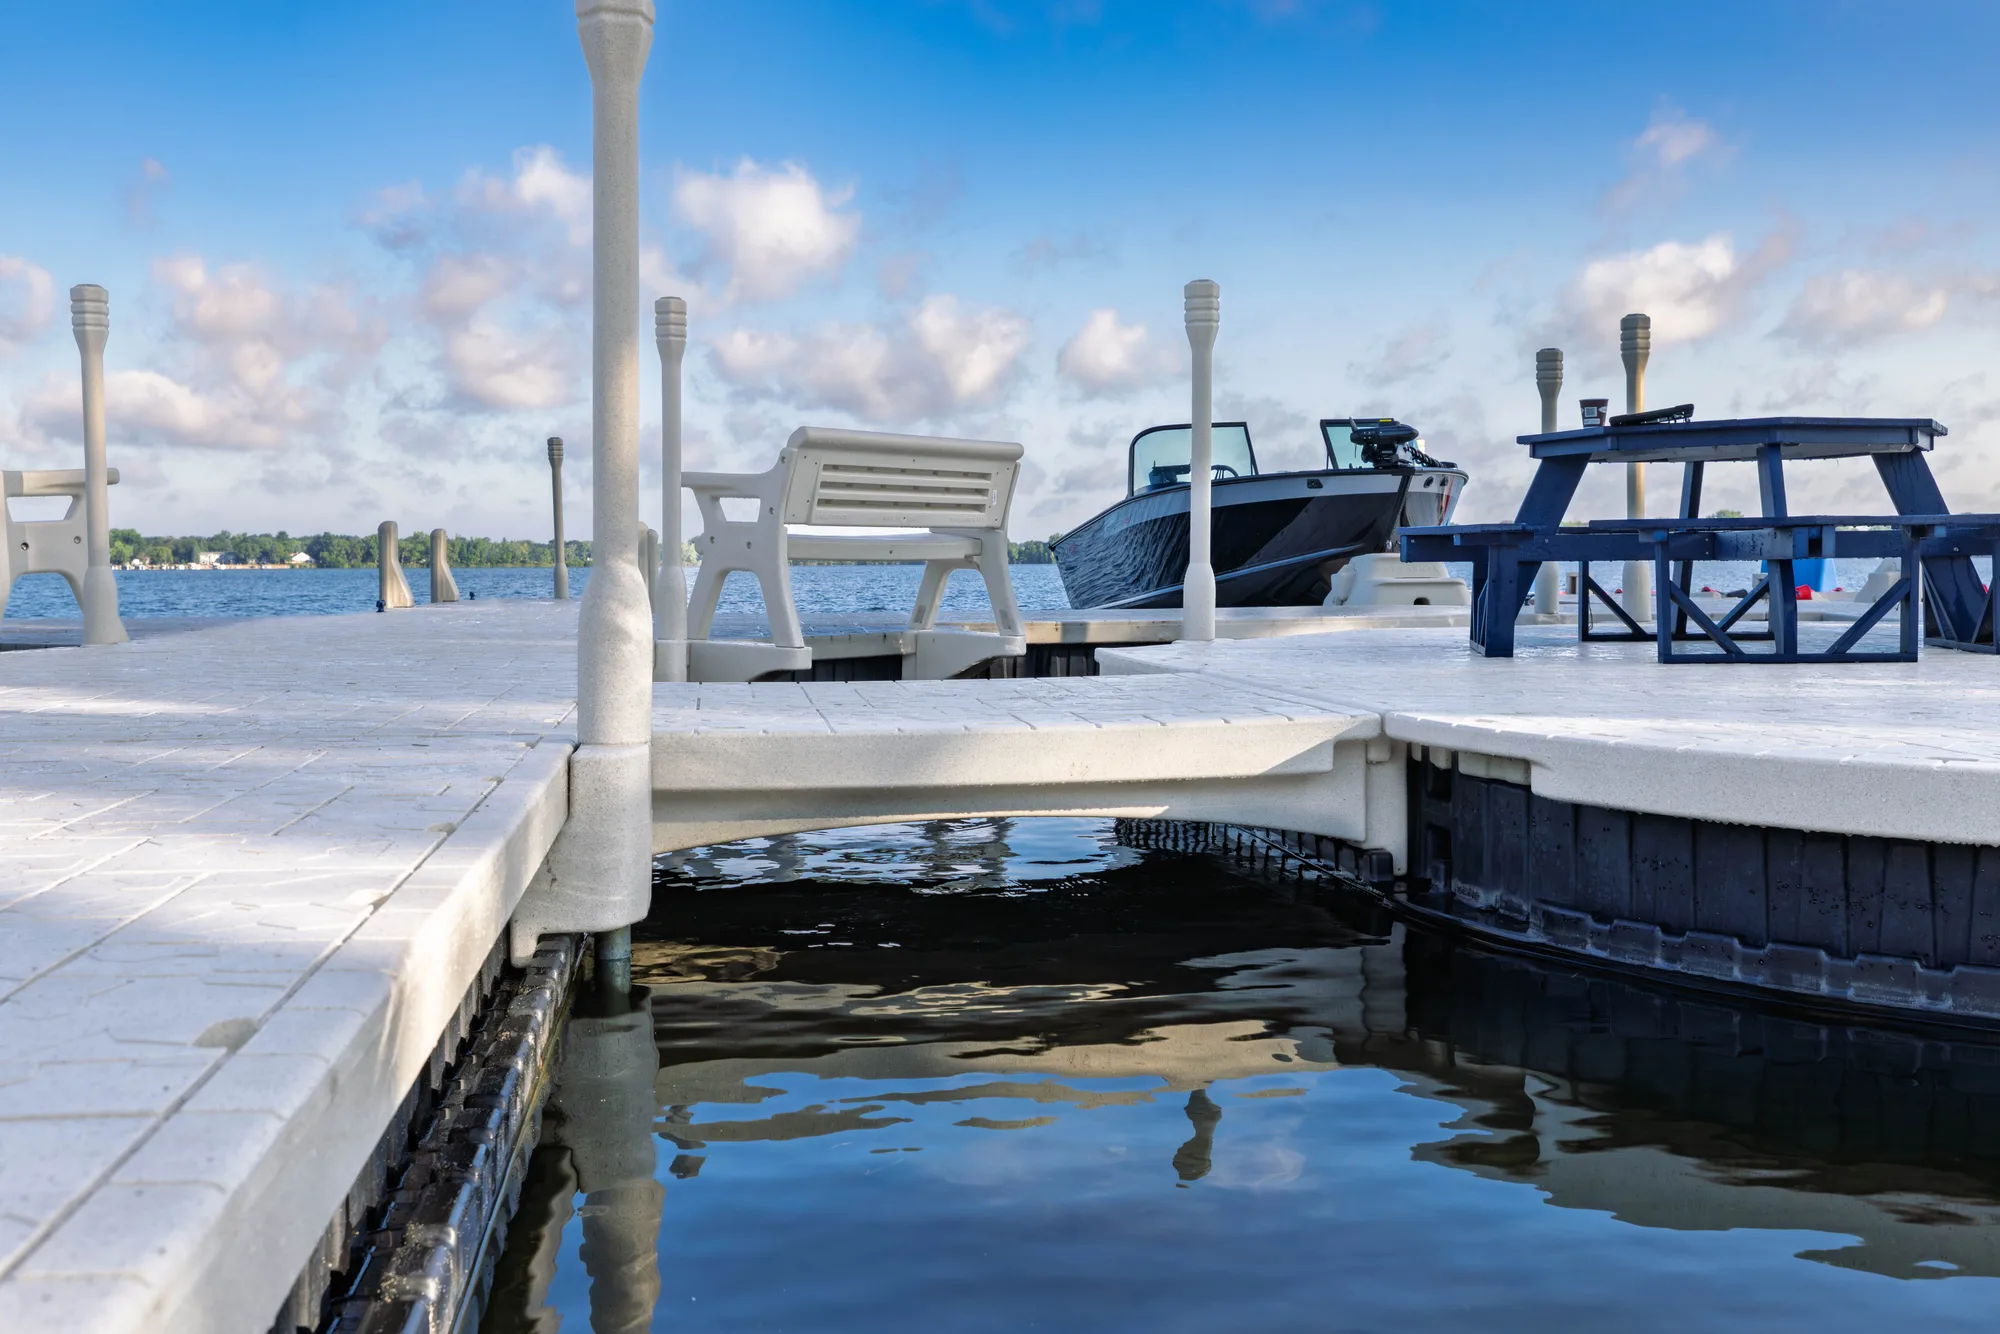
MORE THAN A PLACE TO TIE UP
The right layout starts with what matters to you. We plan the dock, shore connection, and watercraft access together.
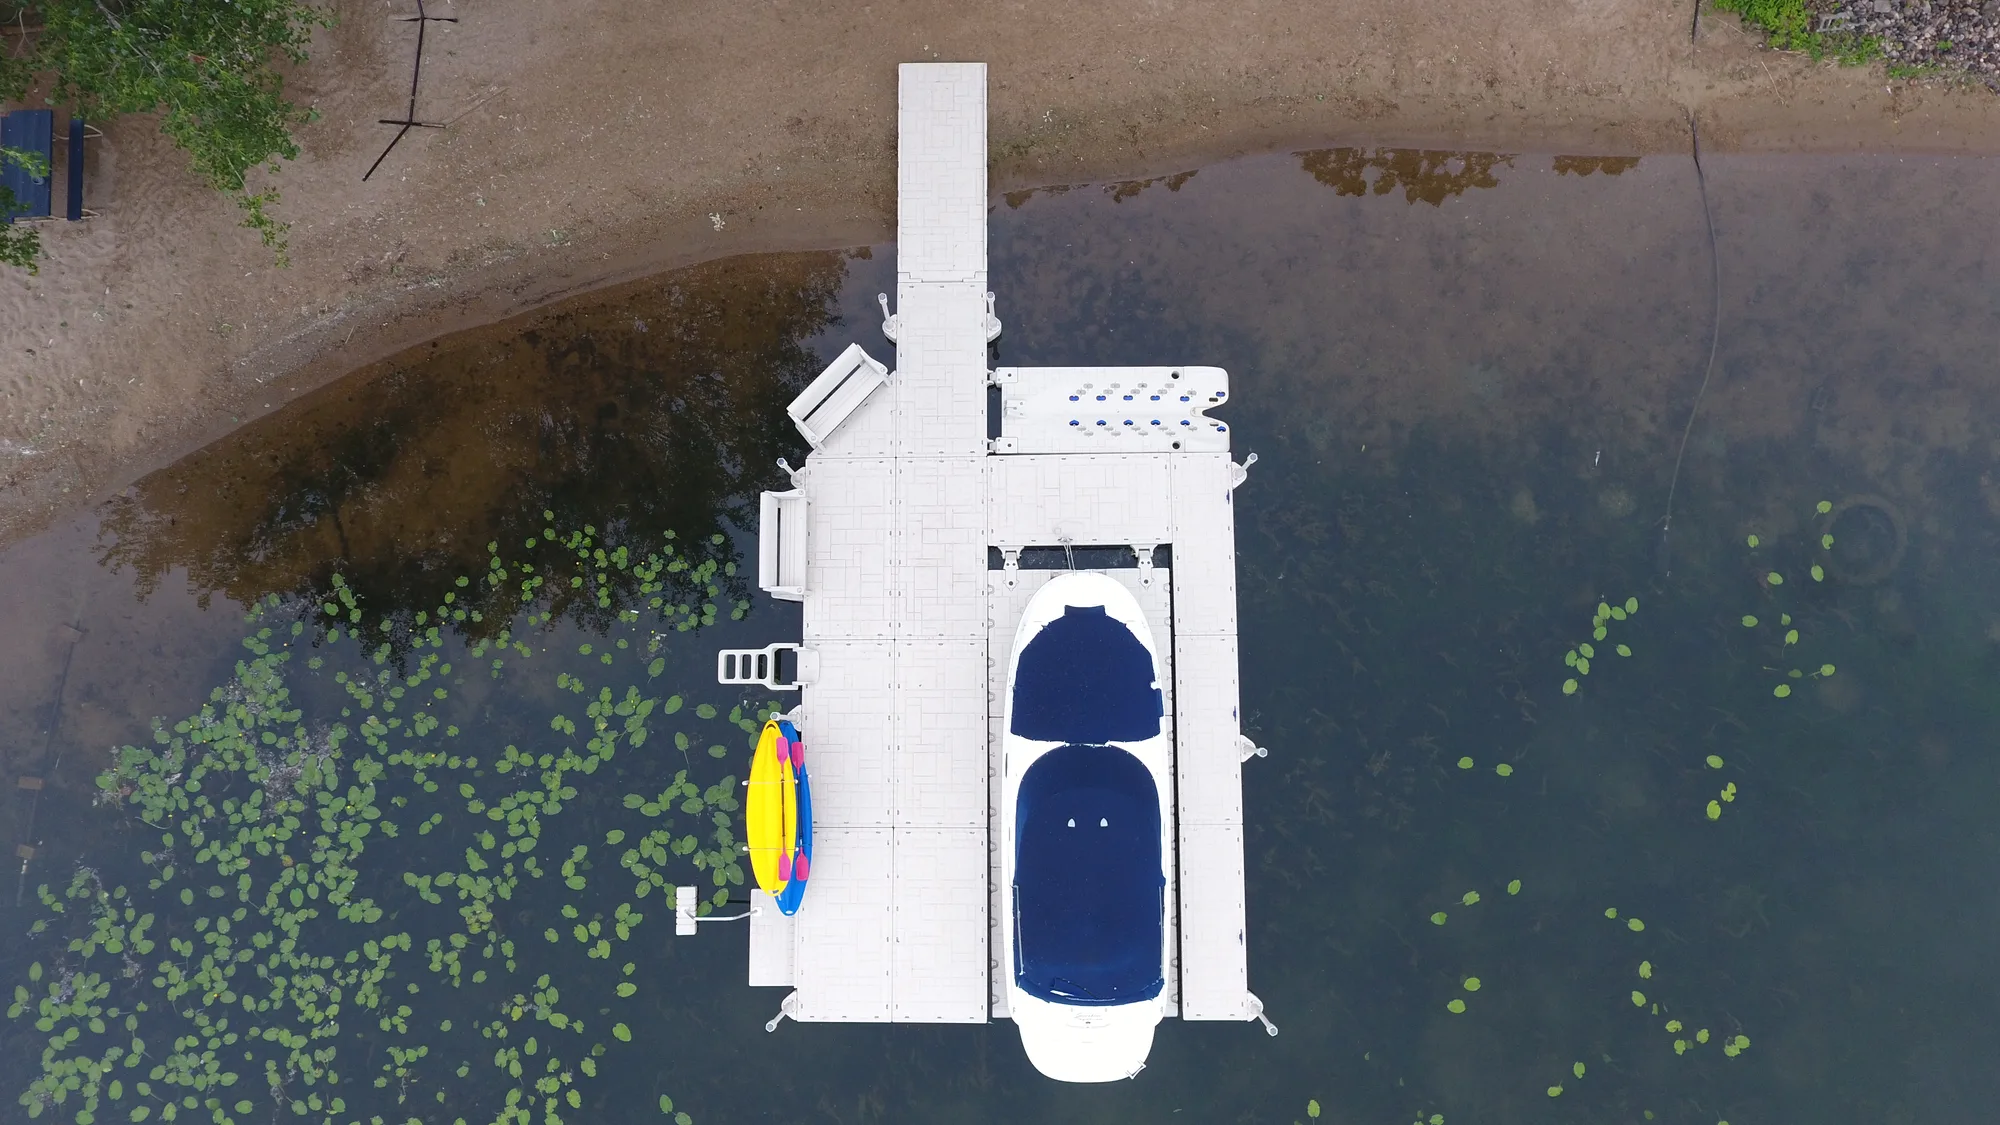
Seating and gathering space give you a reason to stay a little longer.
Bring boat access and compatible port options into the same plan.
A well-planned approach connects the bank, ramp, and dock.
THE STRENGTH BENEATH THE SURFACE
Wave Armor combines a separately molded walking deck with a foam-filled lower float. Each part has a different job.
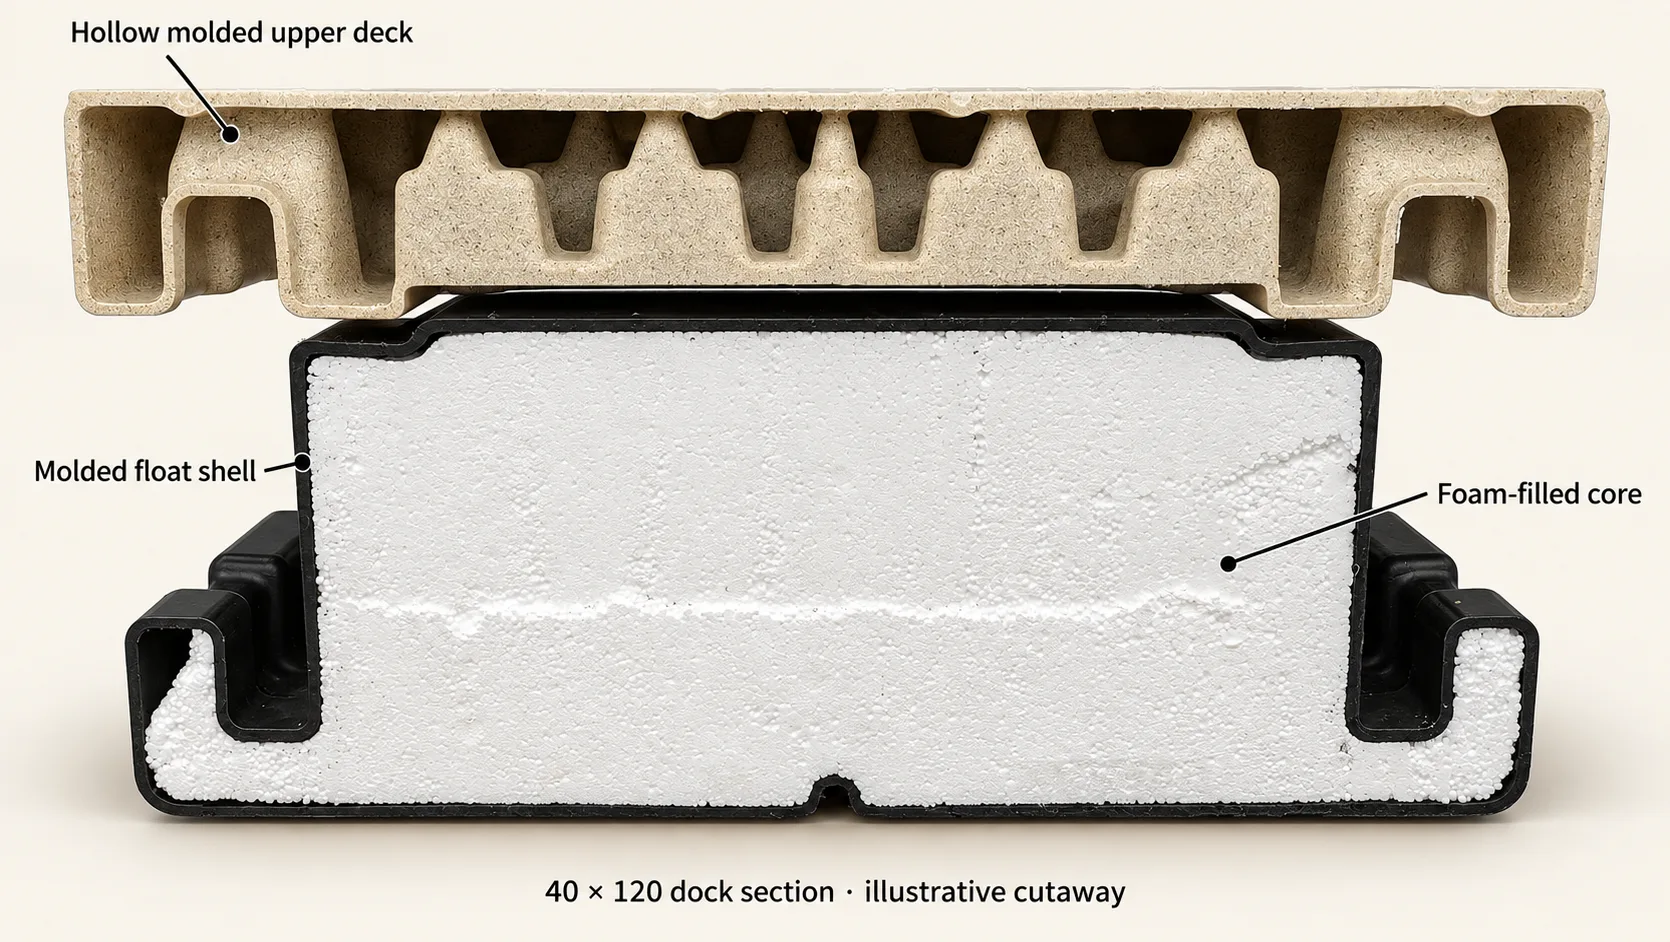
A flagstone-style walking surface sits above a deep, hollow molded deck. The cutaway reveals the shaped structure beneath your feet.
Inside the lower float, rigid closed-cell foam provides flotation beyond the outer shell. Wave Armor describes this core as retaining buoyancy even if the shell is punctured.
Molded underside pockets are part of Wave Armor’s approach to stability. AquaLife considers the layout, connections, and anchoring together to suit your waterfront.
Every floating dock moves with the water. Capacity and movement depend on the selected sections, loading, layout, anchoring, and site conditions.
Construction references: Wave Armor’s foam-filled float explanation and dock section specifications.
LOOK BENEATH THE SURFACE
What holds a dock up matters. So does everything built on top of it. Here’s why we often choose Wave Armor for your waterfront.
A float adapted to the job
A barrel-based dock combines separate drums with a custom frame and deck. In an air-filled barrel, buoyancy depends on keeping water out.
Check the barrel condition, closures and attachments, plus the frame and decking. A leak that admits water reduces the buoyancy of an air-filled barrel. Barrel docks vary widely in construction.
Purpose-built flotation
Quality rectangular floats can provide durable, foam-filled flotation. They support a separately built wood, metal or composite dock structure.
These can be a good foundation for a well-designed dock. Flotation is one component: the frame, deck, fasteners and connections determine much of the finished system’s upkeep and performance.
A coordinated dock system
A molded deck and foam-filled lower float form a modular section, with system connections and compatible accessories designed around it.
The standard molded deck needs no painting or staining. Sections provide a consistent finish and a planned way to connect docks and accessories. Custom trim, anchoring and accessories still need appropriate inspection and care.
THE DIFFERENCE YOU FEEL UNDERFOOT
Of the residential floating docks we have stood on and worked with, Wave Armor stands out for its steady feel underfoot. That hands-on experience is a major reason we recommend it for residential waterfronts.
Wave Armor molds recessed suction pockets into the bottom float to help steady the section at the water’s surface. That is a specific design feature beyond simply filling a float with foam. These pockets support stability; the dock still needs proper anchoring.
A tall frame and heavy decking above separate floats can put more structural weight up high. Wave Armor’s compact deck-and-float arrangement avoids that tall build-up. Keeping weight lower helps resist tipping—all else being equal.
The actual center of gravity depends on the complete dock, accessories and people on it. Foam provides flotation; it is not heavy ballast.
Wave Armor brings a consistent deck finish, modular connections and accessory options into one system. Compared with a typical wood-framed barrel dock, its standard molded sections also remove the wood deck and frame from your refinishing routine.
A well-built dock on rectangular floats can still be an excellent choice. Foam filling alone does not make Wave Armor unique, and stability depends on dock width, float placement, loading, connections and anchoring—not simply the brand or shape of a float.
Conceptual cutaways, not assembly drawings or a load-rating comparison. Barrel example shows sealed, air-filled drums; rectangular example shows foam-filled dock floats. Wave Armor construction details · Conventional foam-filled float construction
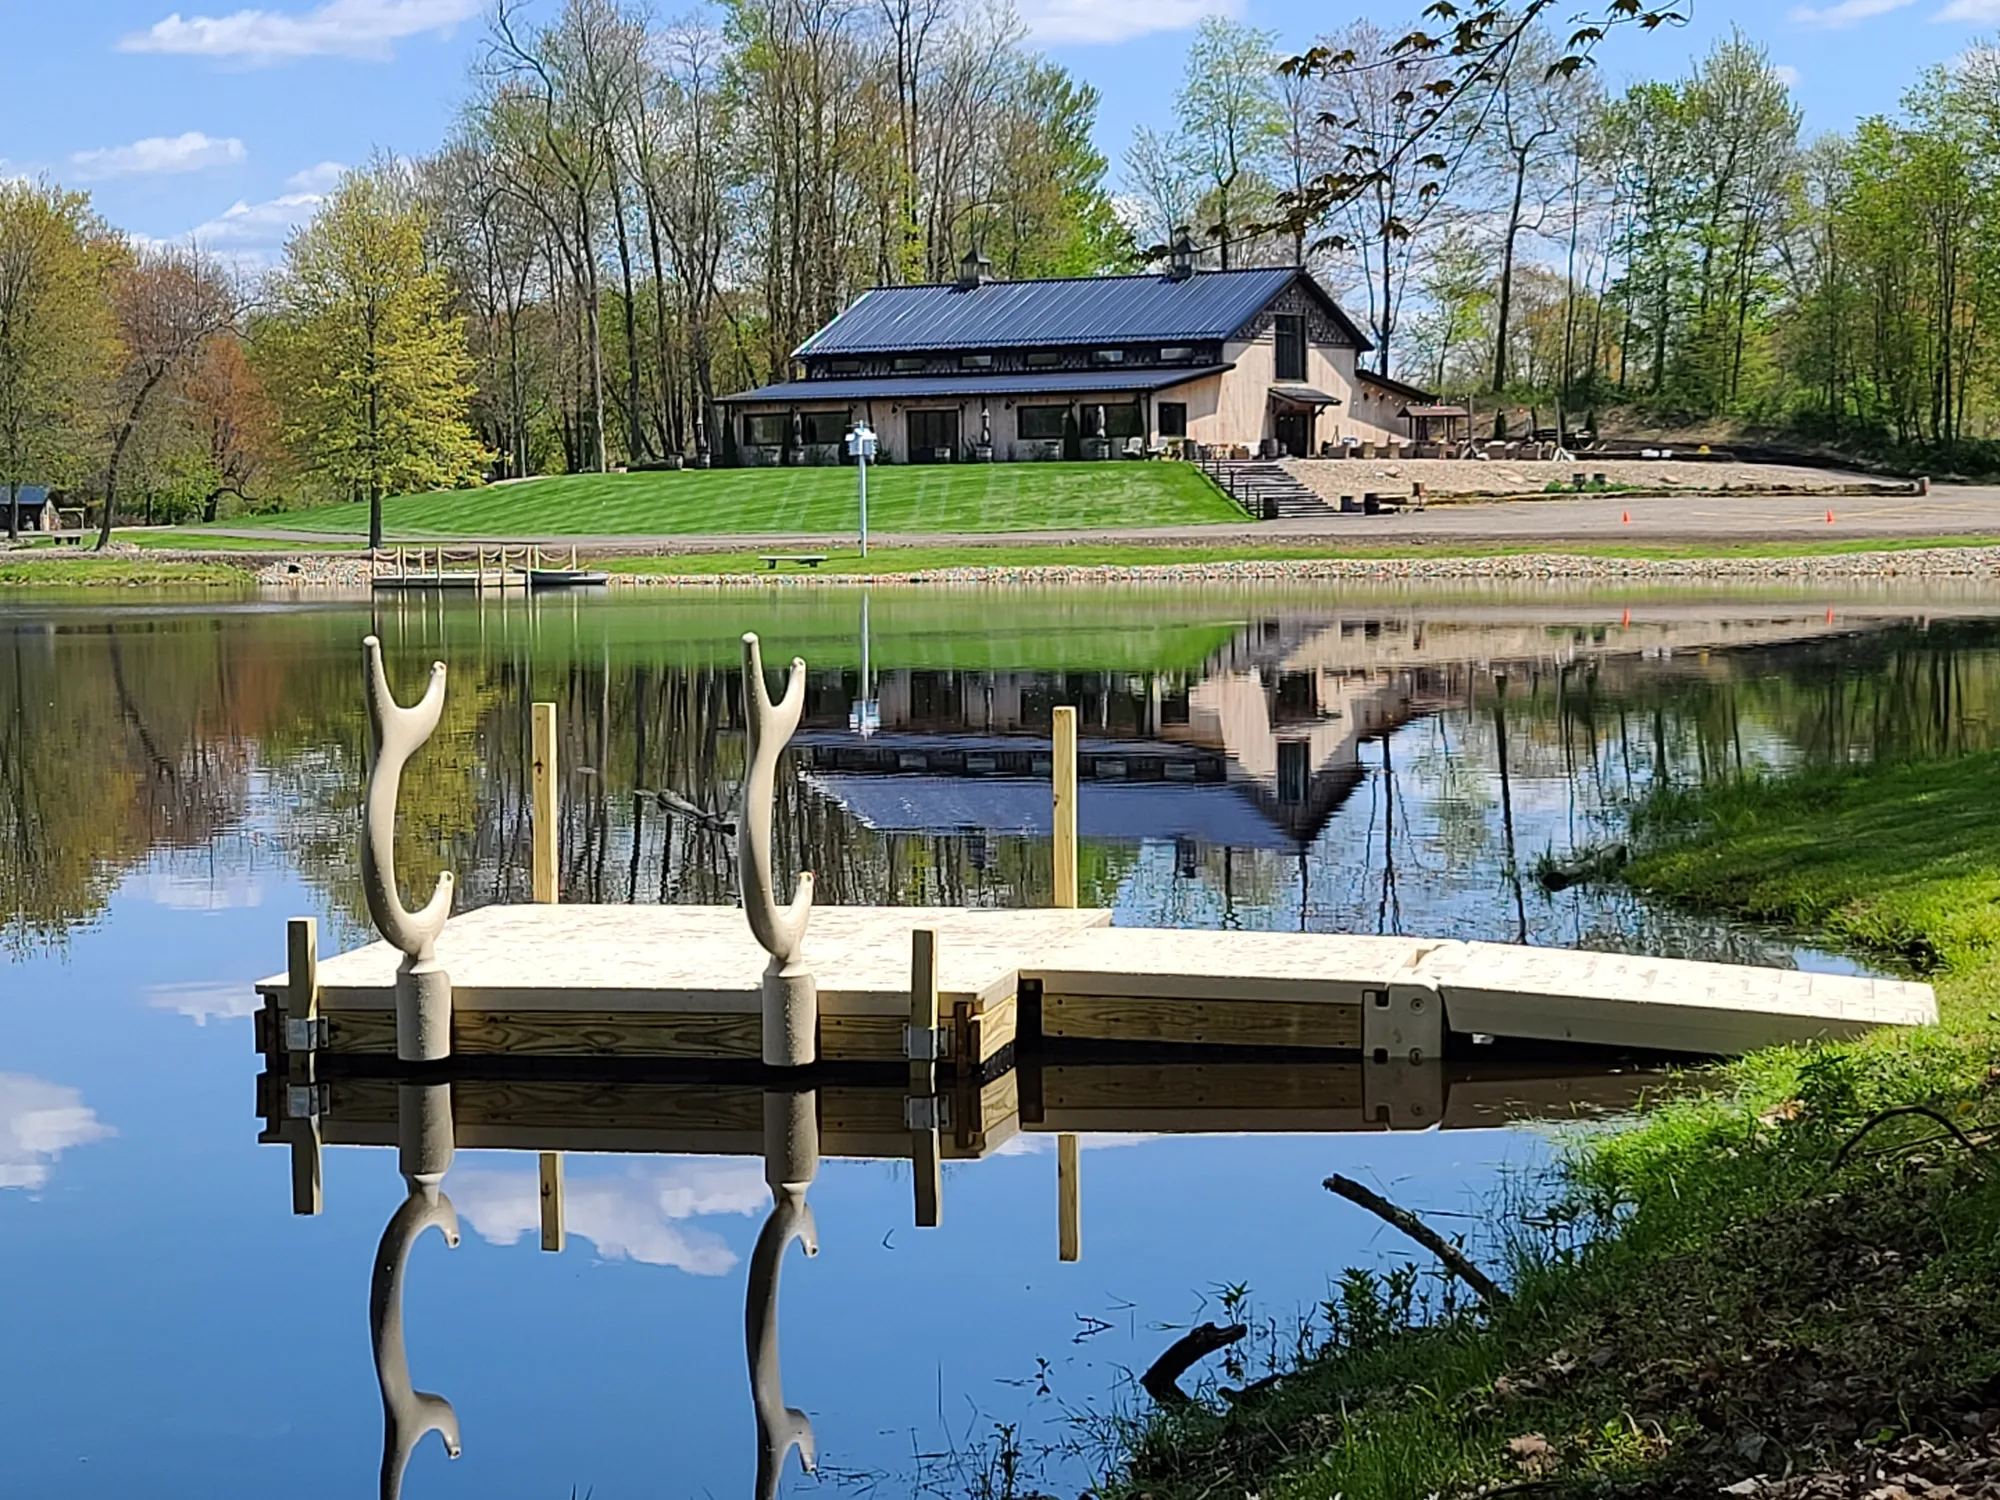
FROM A PLAN TO A PLACE
At Pondside Gathering Dock, a floating platform and connecting shore ramp create a simple way to step out over the pond.
Every setting calls for a different balance of walking space, gathering space, and shore access. Yours starts with a conversation.
Explore more AquaLife projectsTHOUGHT THROUGH. FROM THE SHORE UP.
From seating to finishing details, your dock can reflect the way you want the waterfront to feel. This AquaLife project brings those choices into view.
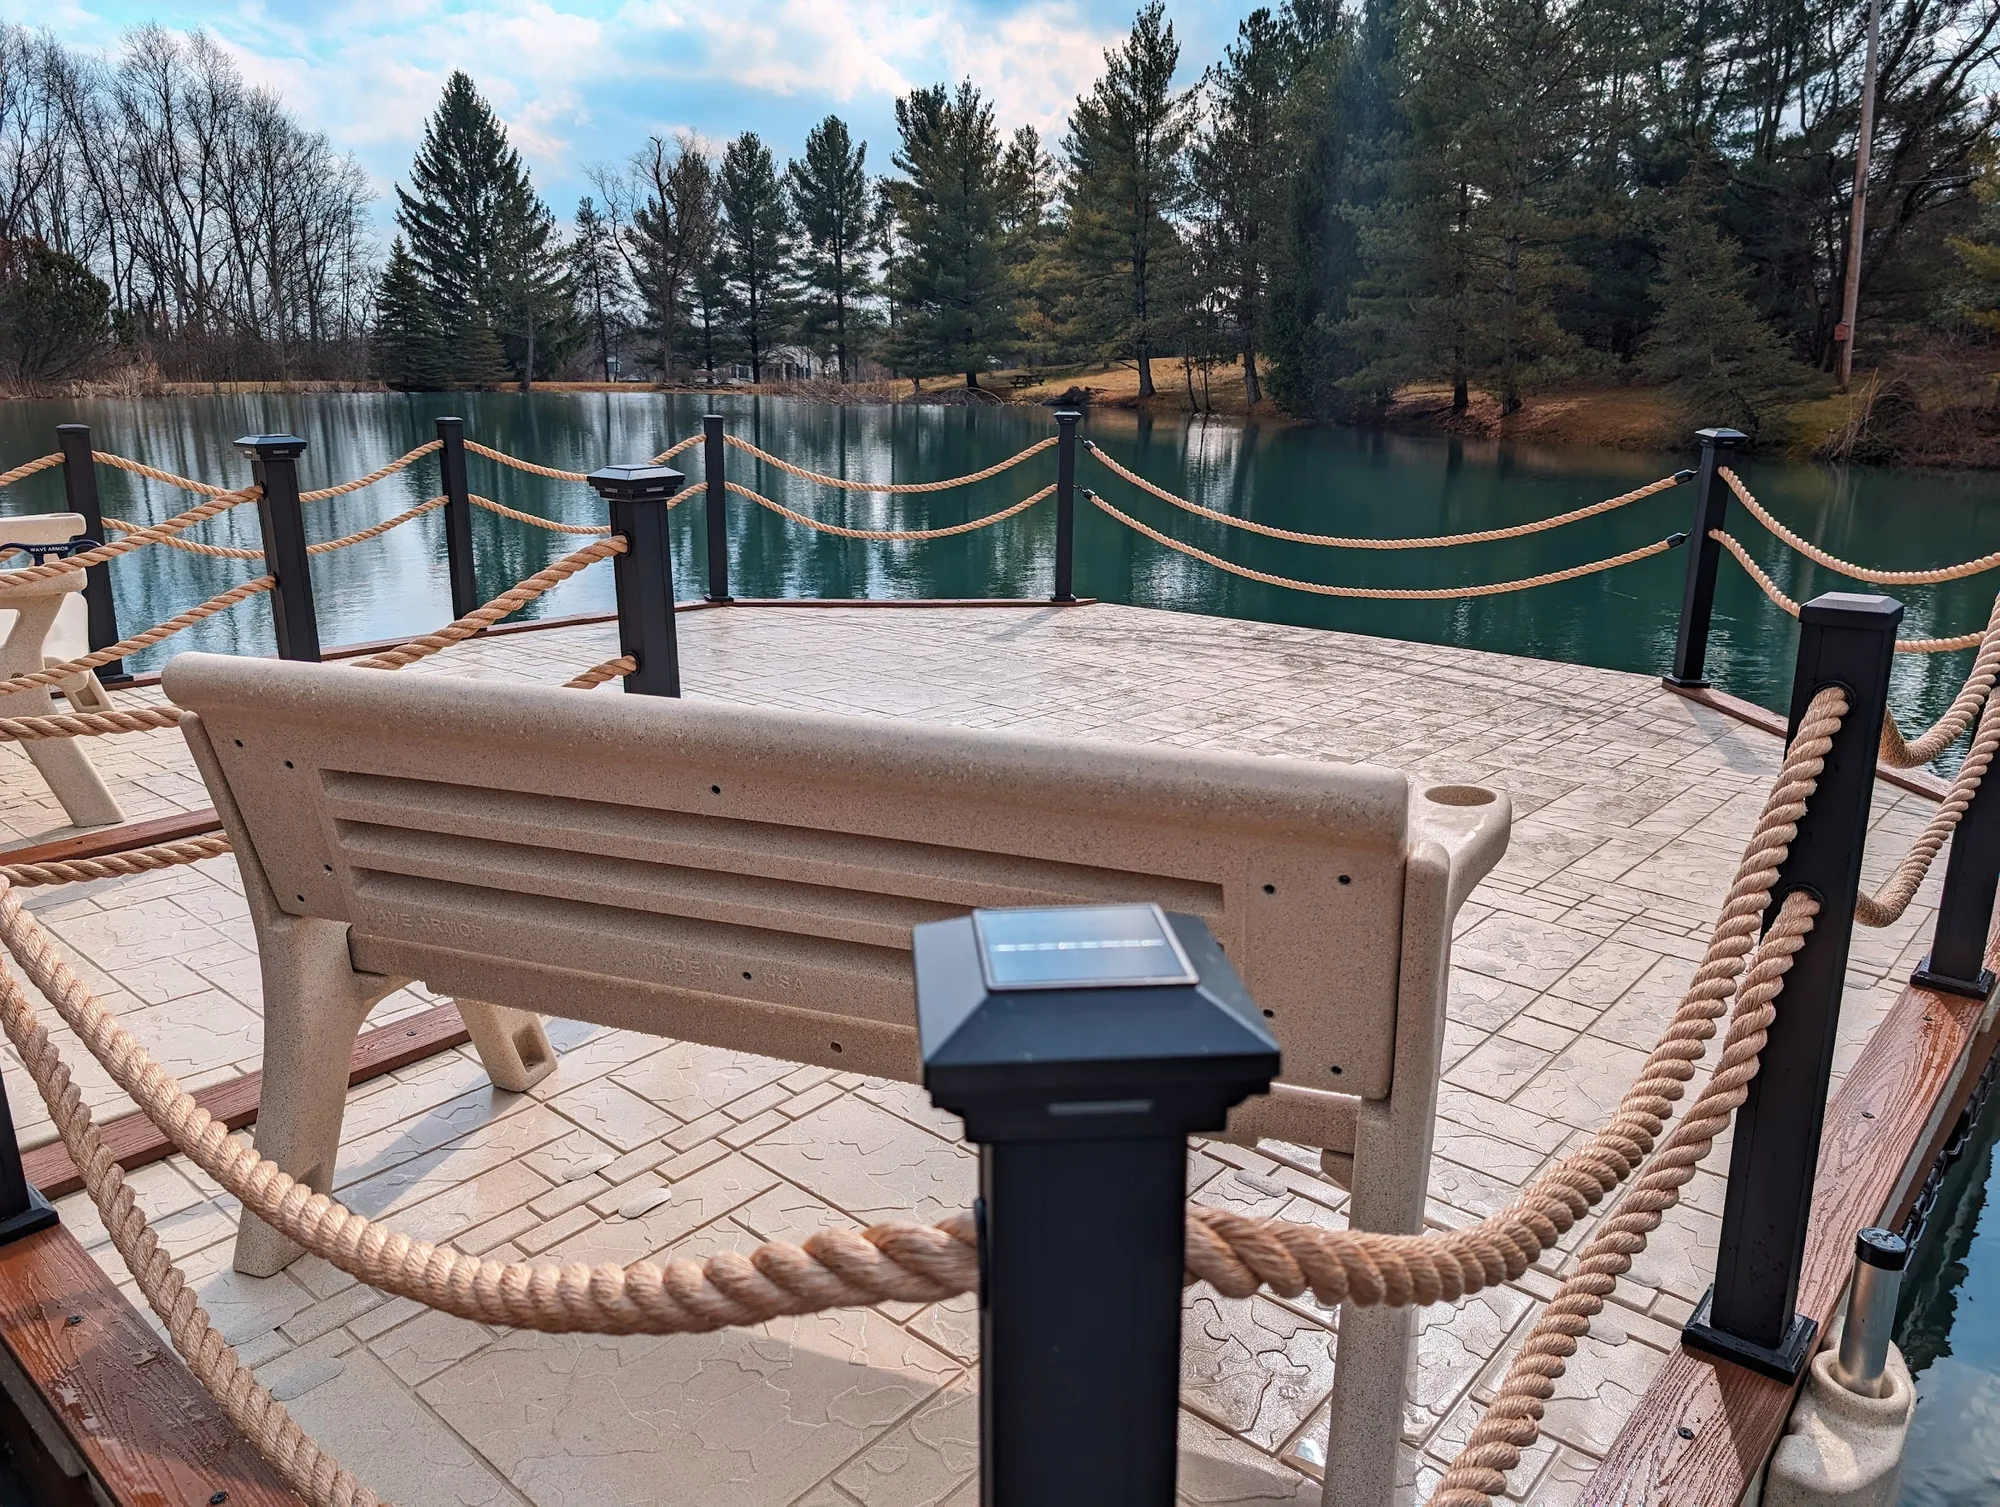
Tell us about the bank, existing access, water depth, and how the water level changes.
Share the boats, personal watercraft, or kayaks you use so we can discuss access and docking options.
Think about who uses the dock, how they move around it, and where you want room to gather.
Share the seating, colors, and details you like. We’ll discuss which options suit your dock and its setting.
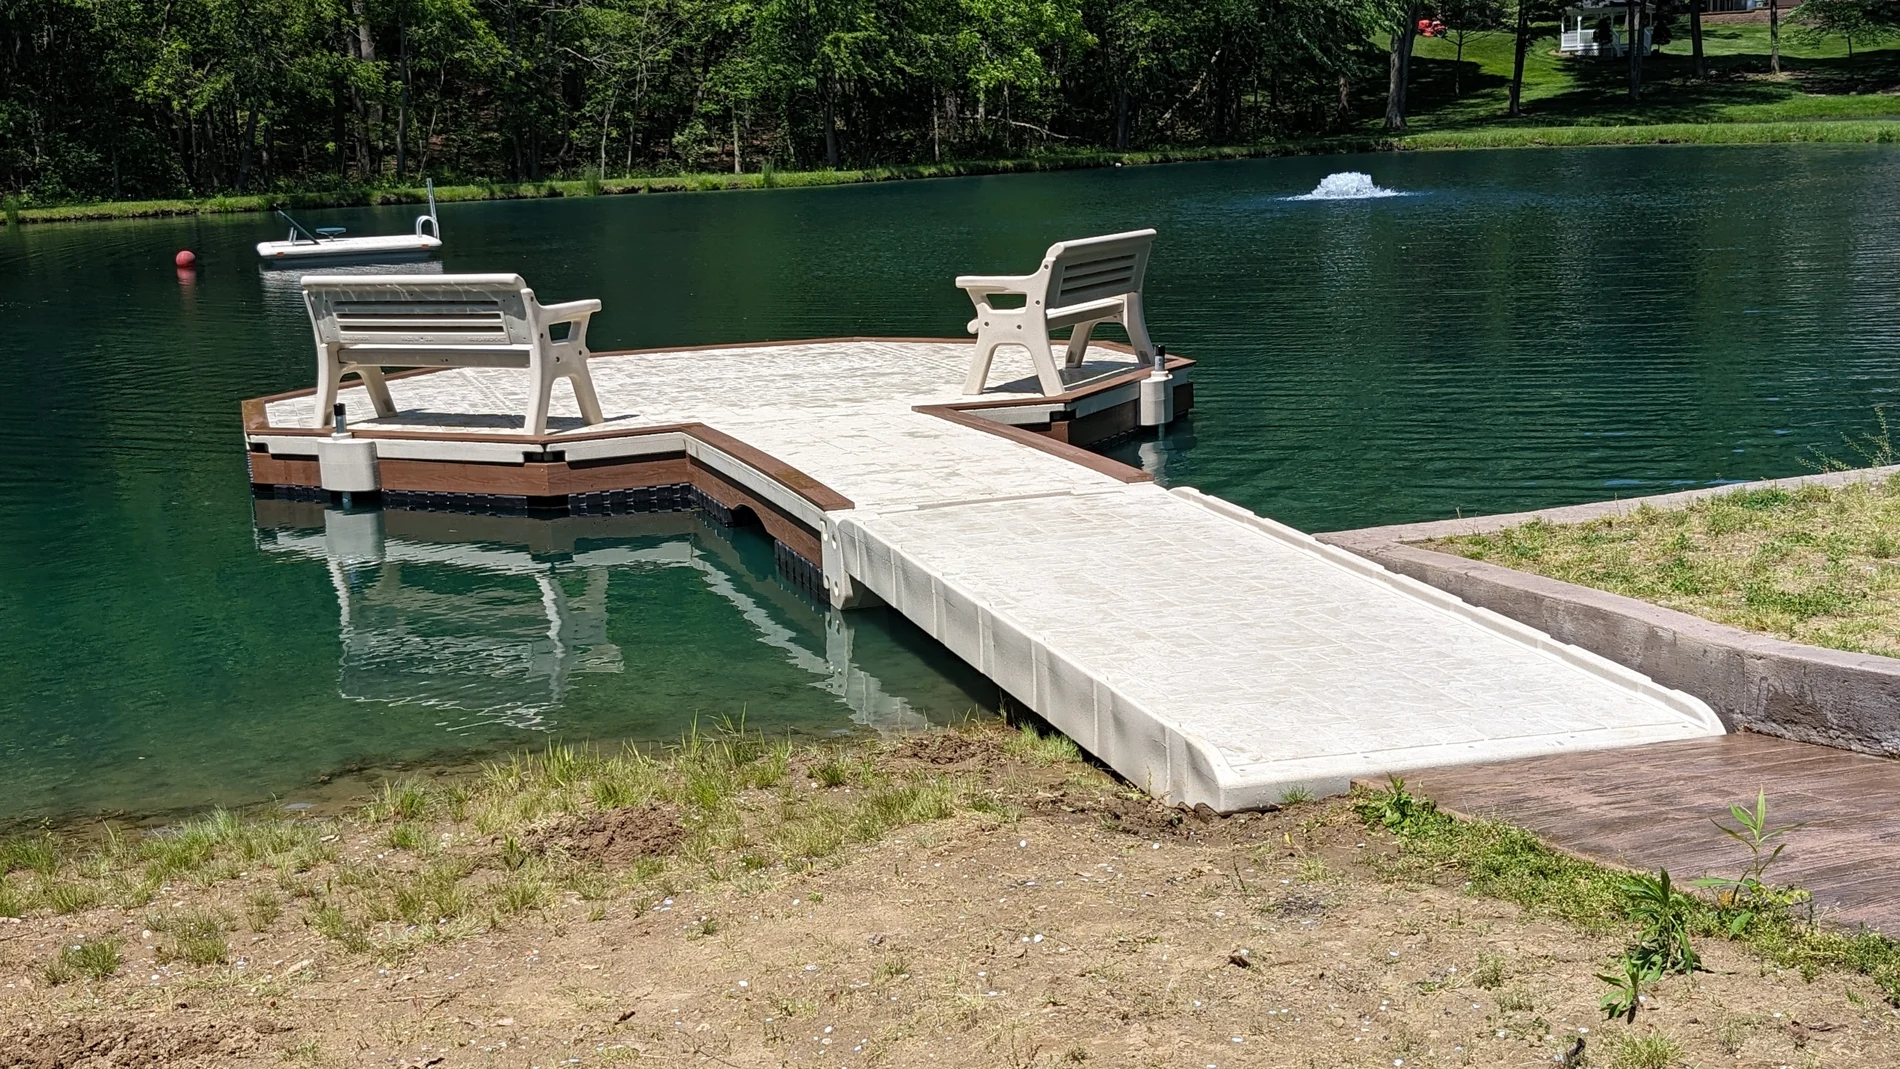
CANAL FULTON · PRIVATE POND
Explore the Private Pond Retreat project: custom WearDeck details, a Wave Armor floating dock, two benches and a separate swim raft.
Explore the pond projectHAVE A POND IN MIND?
Explore pond dock ideas, swim rafts and better shoreline access. See how floating and fixed docks respond to changing water levels, and why installation access can influence your budget.
MAKE IT YOURS
Start with what you love doing. We’ll help you choose the details that belong in your layout.
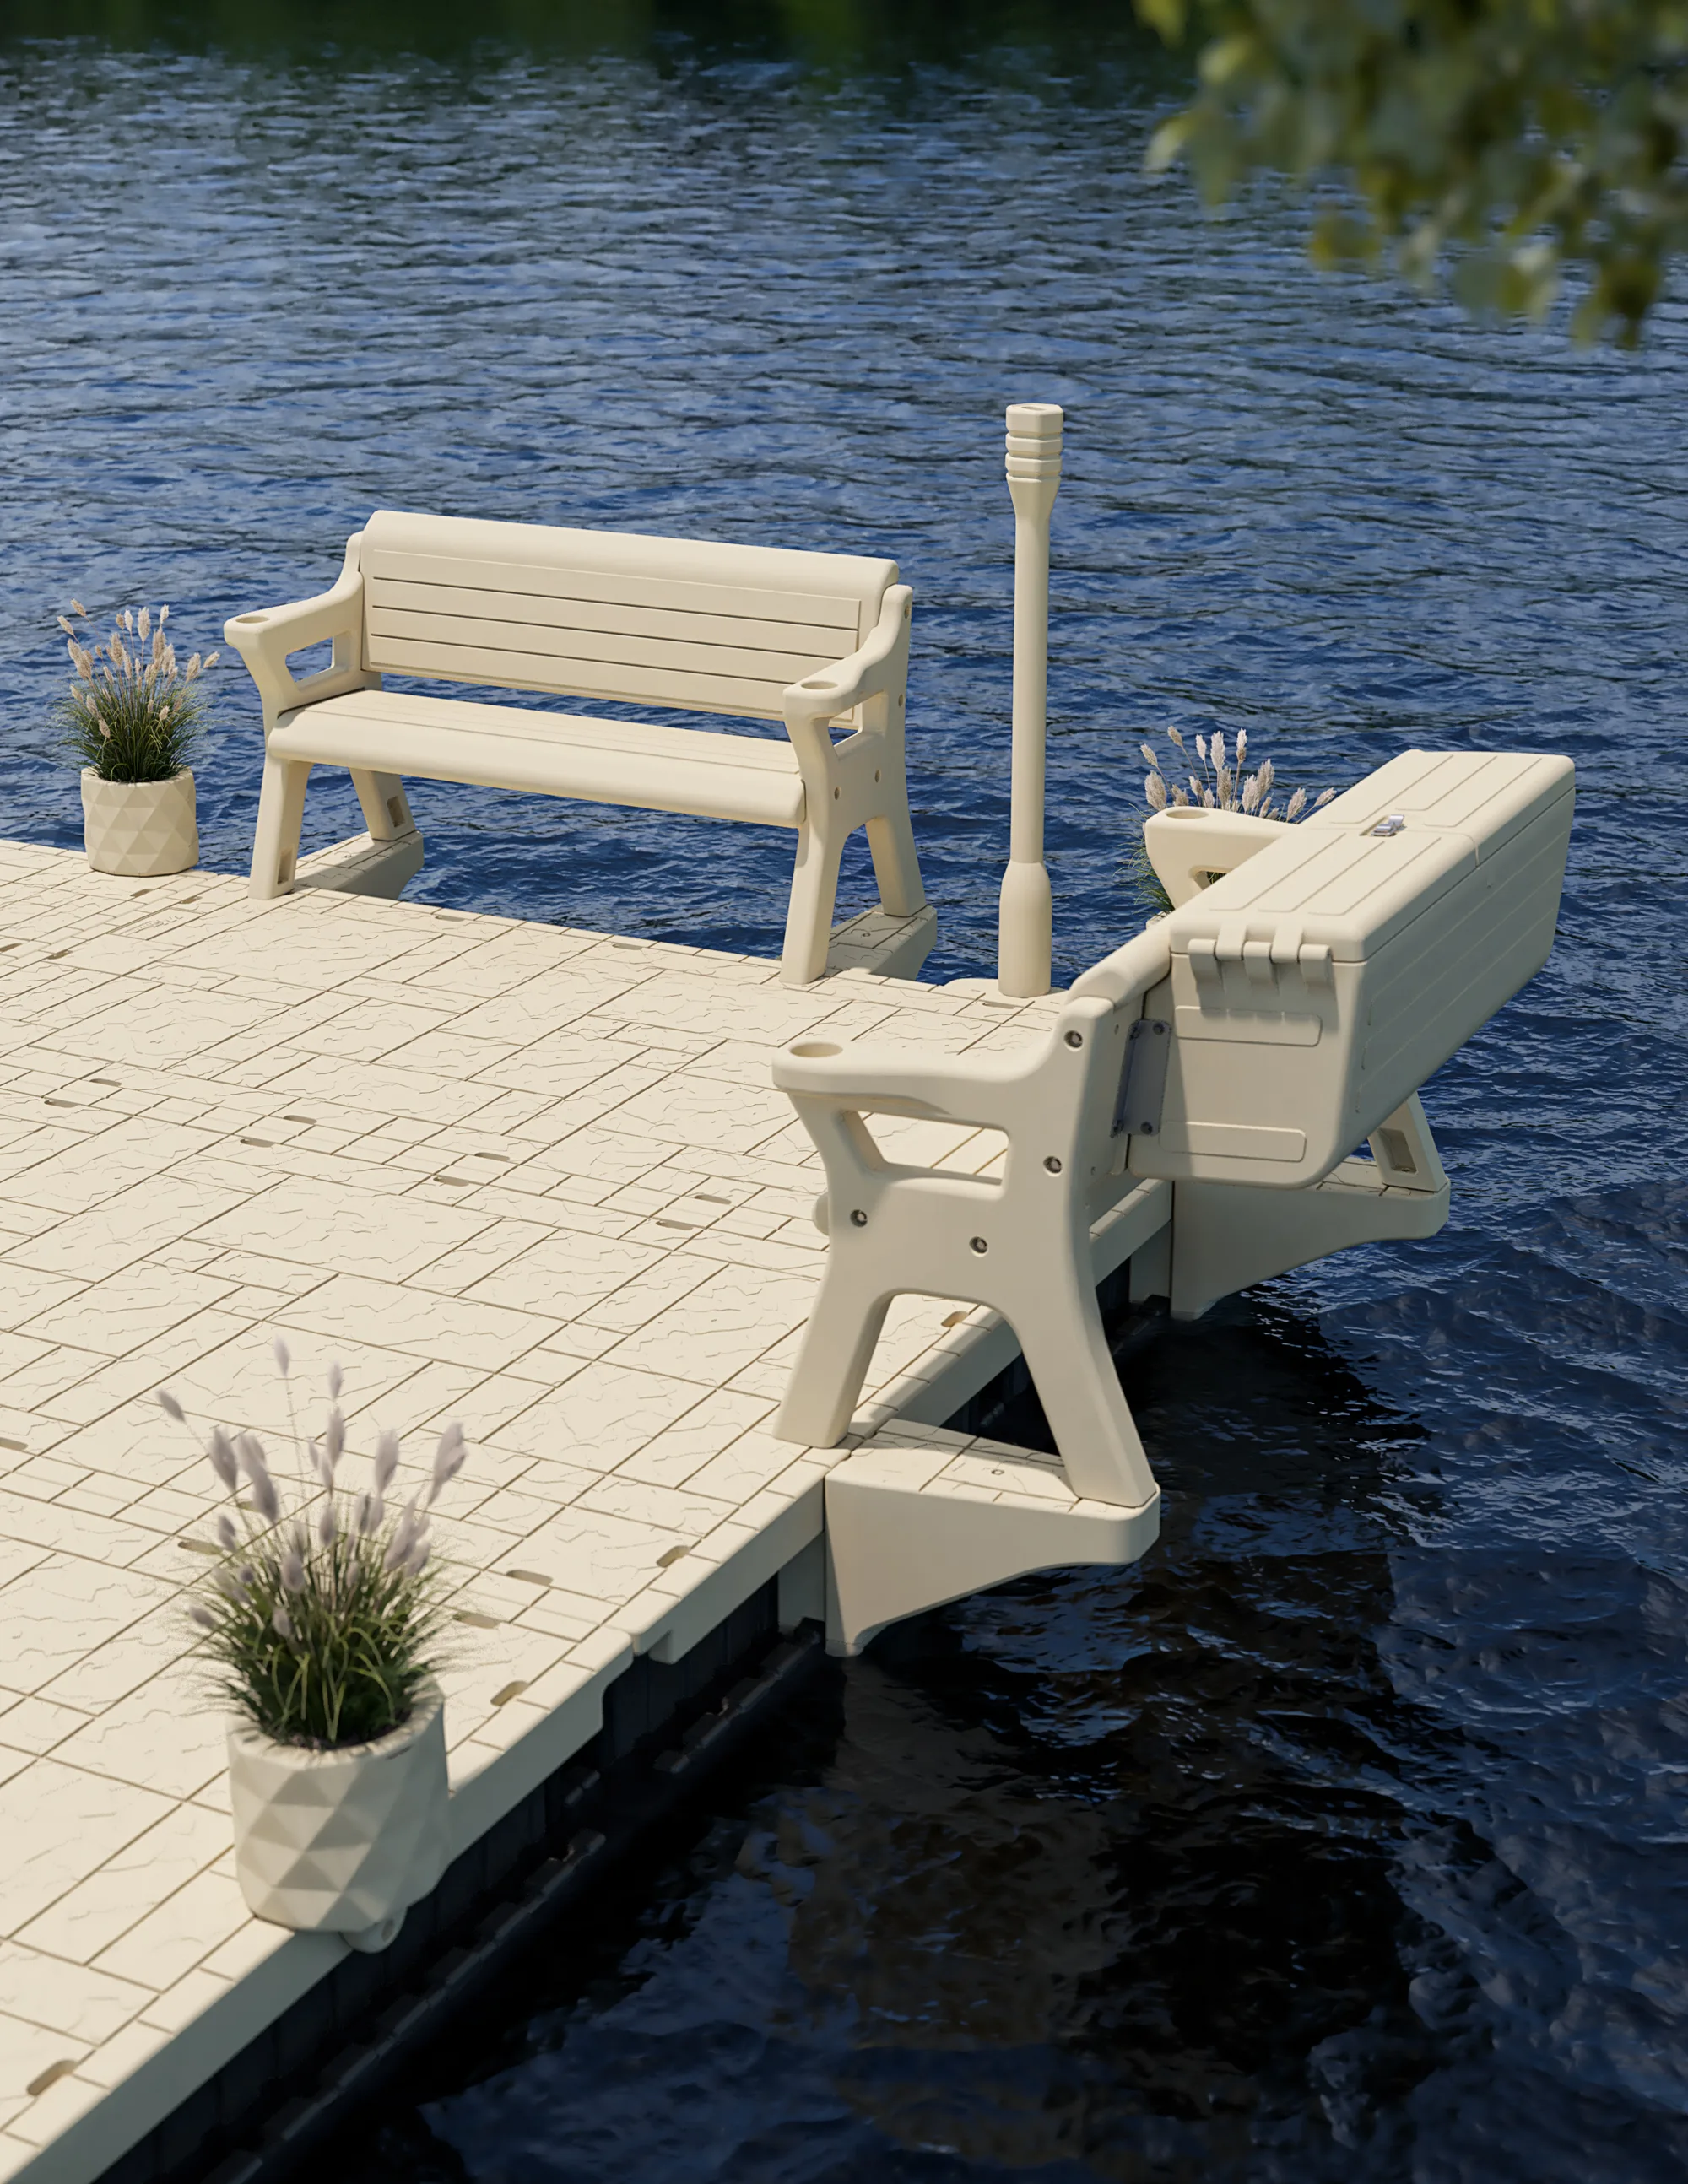
Make space for conversation with dock seating and somewhere to tuck away your essentials.
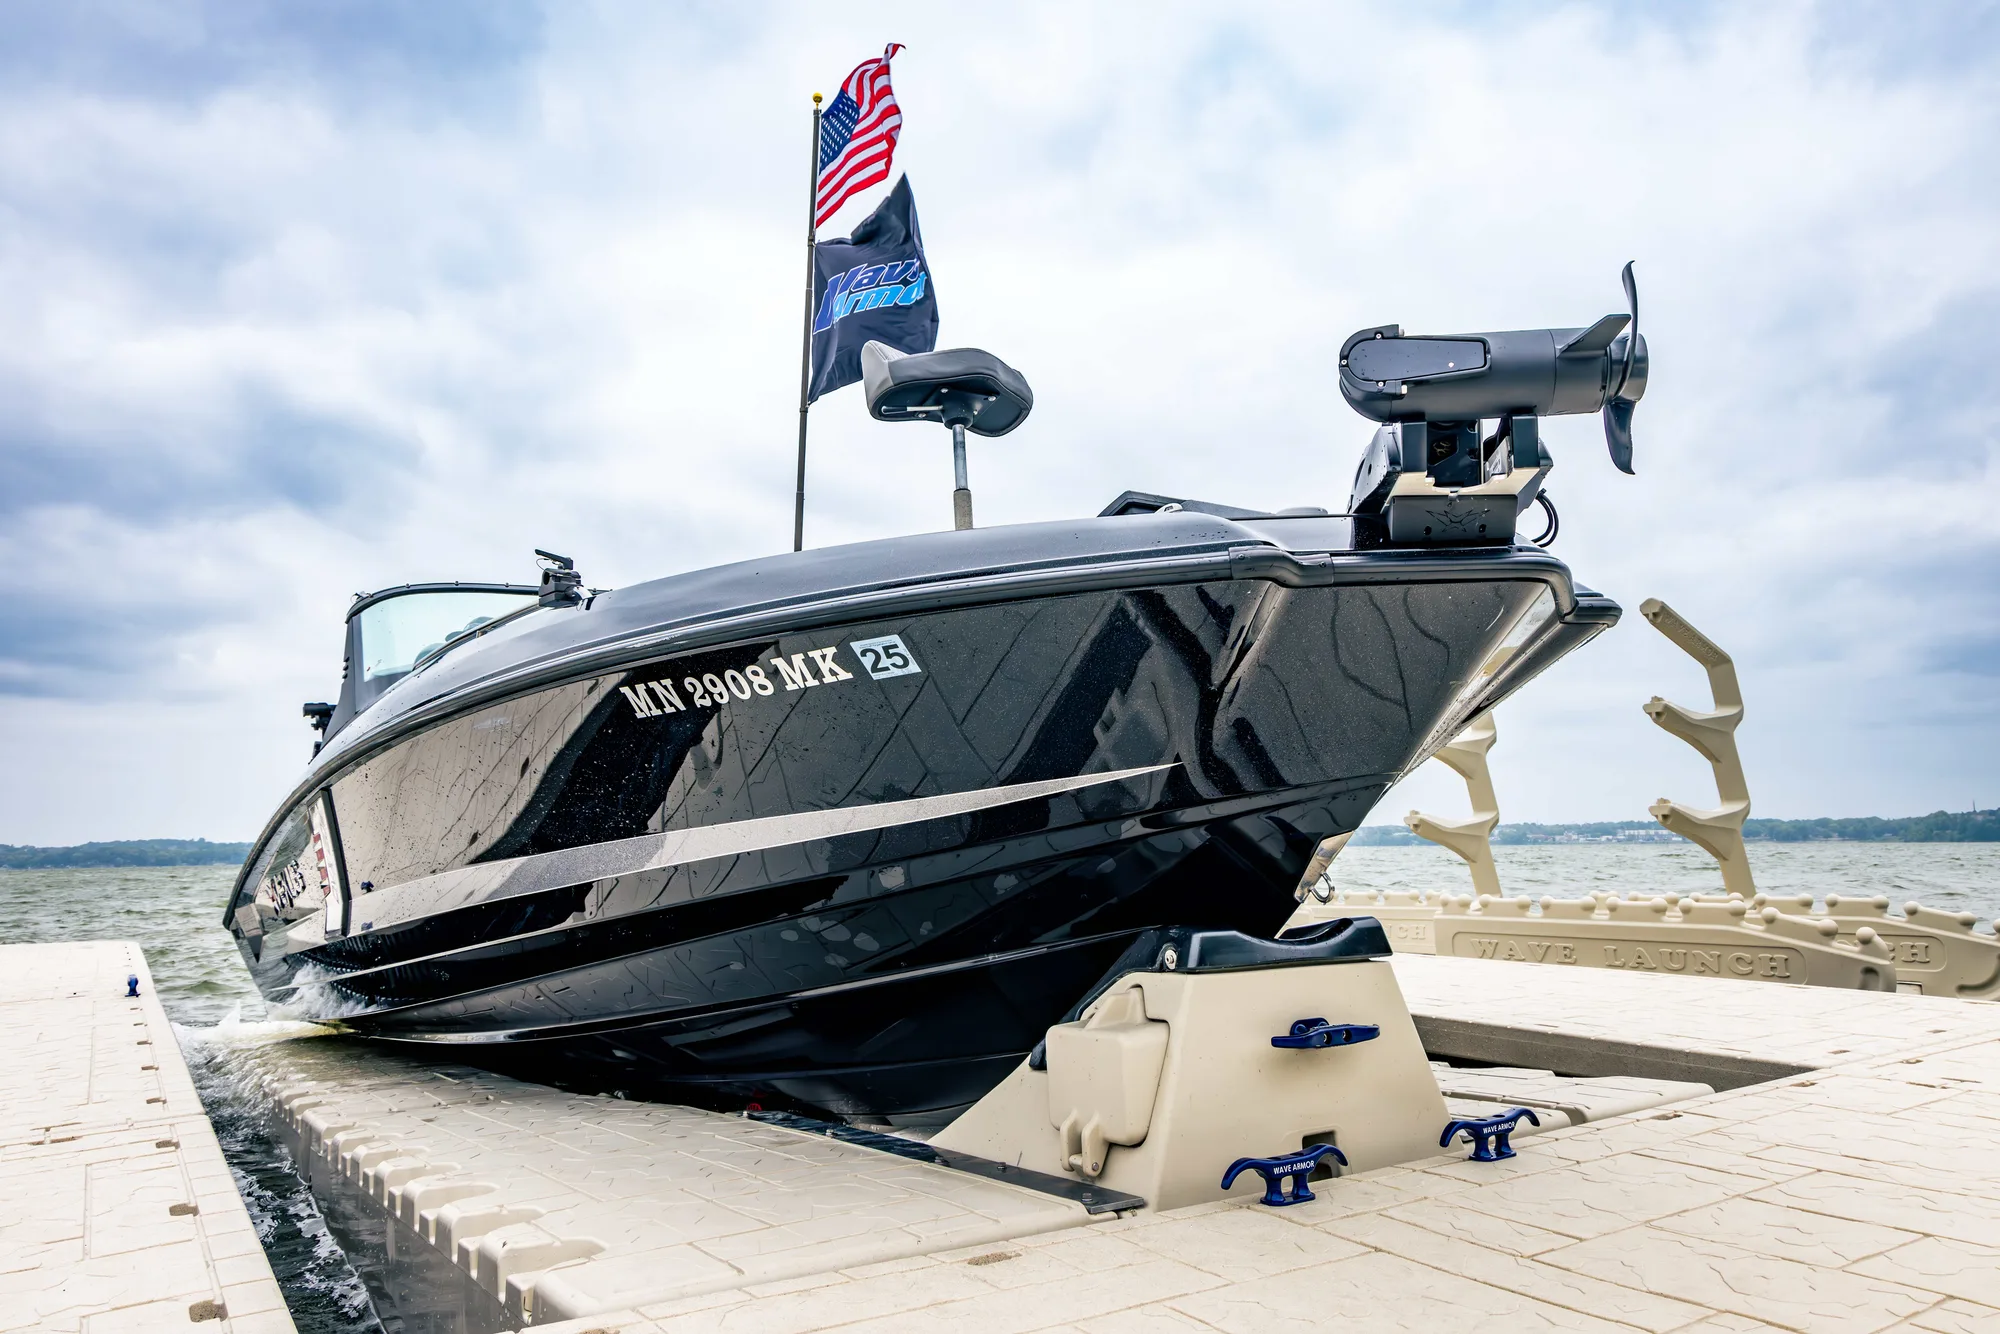
Explore boat and PWC port options selected around your watercraft and dock.
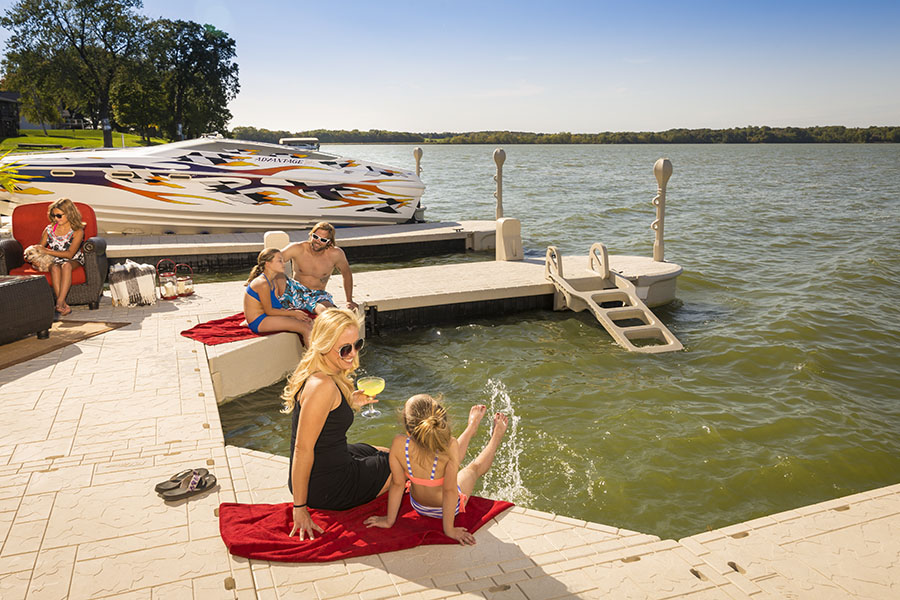
A swim ladder creates another way to enjoy the water right beside your dock.
Wave Armor product and lifestyle photography · Options are selected to suit your system and site.
LET’S BRING IT TOGETHER
AquaLife helps plan, supply, and install your system, with the scope agreed around your property and project.
Send your location, shoreline photos, and what you have in mind. We’ll talk through how you want to use the dock.
We discuss the floating dock, shore connection, and any port or launch options, then define the proposed work.
With the plan and project details agreed, we coordinate supply and installation.
BEFORE YOU PLAN
Start with the setting. We can work through the options together.
A floating dock follows water levels within the limits of its anchoring and shore connection. A fixed dock holds its deck at a set height. Water-level changes, exposure, access and how you use the waterfront guide the choice.
Compare fixed and floating docks ↗Make a seasonal plan for the exact system and site. Wave Armor recommends removal where winter ice is present. Do not assume a floating dock is protected from ice simply because it moves with the water.
Read the winter preparation guide ↗Yes. The initial consultation or site visit is free and usually takes under an hour. Share your location and a few photos to help us prepare. We generally respond to inquiries within one business day.
The layout, materials, existing structures, water conditions and route for equipment all affect the scope. Send your lake or city, shoreline photos and what you want to change so we can start with your actual property.
See what belongs in a project estimate ↗Start before your preferred installation season. Site assessment, material availability, approvals, weather and access can affect timing. Share your target date so the schedule can be discussed before you commit.
The written project agreement should identify responsibility for required permits and lake or association approvals. It should also state any workmanship coverage; manufacturer warranties are separate. Confirm those details before work begins.
Read the construction project policies ↗YOUR WATERFRONT. YOUR POSSIBILITIES.
Start with a location, a few photos, and an idea.
We’ll help you take it from there.